
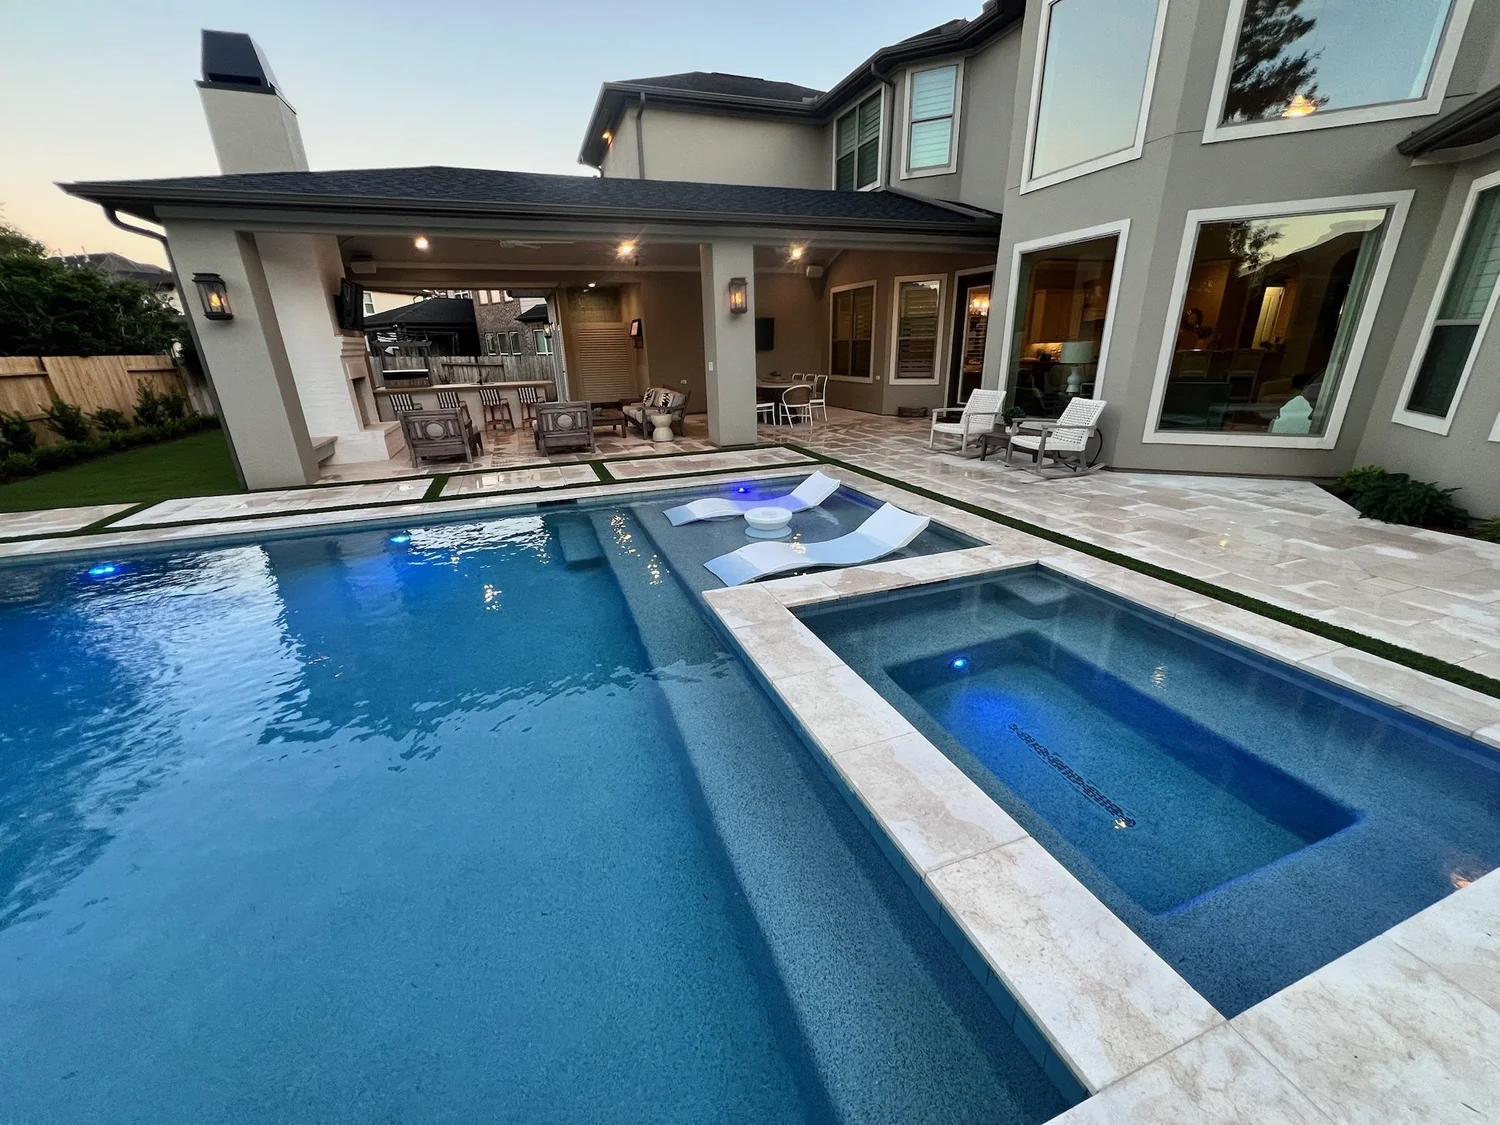
Custom Pools, Spas & Outdoor Living in Fulshear, TX
A well-planned backyard gives everyone a reason to spend more time outside. Third Day Pools works with Fulshear homeowners to design custom gunite pools, integrated spas, and outdoor living spaces that connect naturally with the home. Ty and Cindy Hardin stay personally involved as your ideas become a clear construction plan.
From your first ideas to construction
Design around your goals and budget
We begin with how you want to use your backyard, the features that matter most, and the investment you have in mind. The design should fit both your priorities and your budget.
Choose materials within the plan
We work through finishes, tile, coping, decking, and other selections with budget in mind. This helps connect the design you like with a clearly defined project scope.
Complete HOA and permitting steps
Once the design, selections, and contract are in place, Cindy handles HOA submissions, and Cindy and Ty work together on permits. The applicable approvals come before construction.
Arrange utility locates
Utility locates are part of preparation before excavation. We discuss the work area and any known private utilities or site systems that also need to be identified for the project.
Begin construction with Ty
Cindy hands the project over to Ty for construction. Timing depends on the scope of work. After the pool is finished, pool school usually takes two to three hours to help you learn its operation.
Design the entertaining space before choosing the features
Think about where guests will sit, how people will move between the kitchen and pool, and which views you want from inside the house. A raised spa or water feature can create a focal point, but it should support the overall design. We help you weigh these choices alongside pool shape, deck materials, and room for everyday use.
Project planning for Cross Creek Ranch, Fulbrook, and Weston Lakes
These communities are priorities for our Fulshear service area. Your property’s dimensions, easements, access, and applicable community rules need individual review. Start with your survey and any design guidelines you have. We will discuss the information needed to plan your project; construction timing and approvals depend on the specific property and scope.
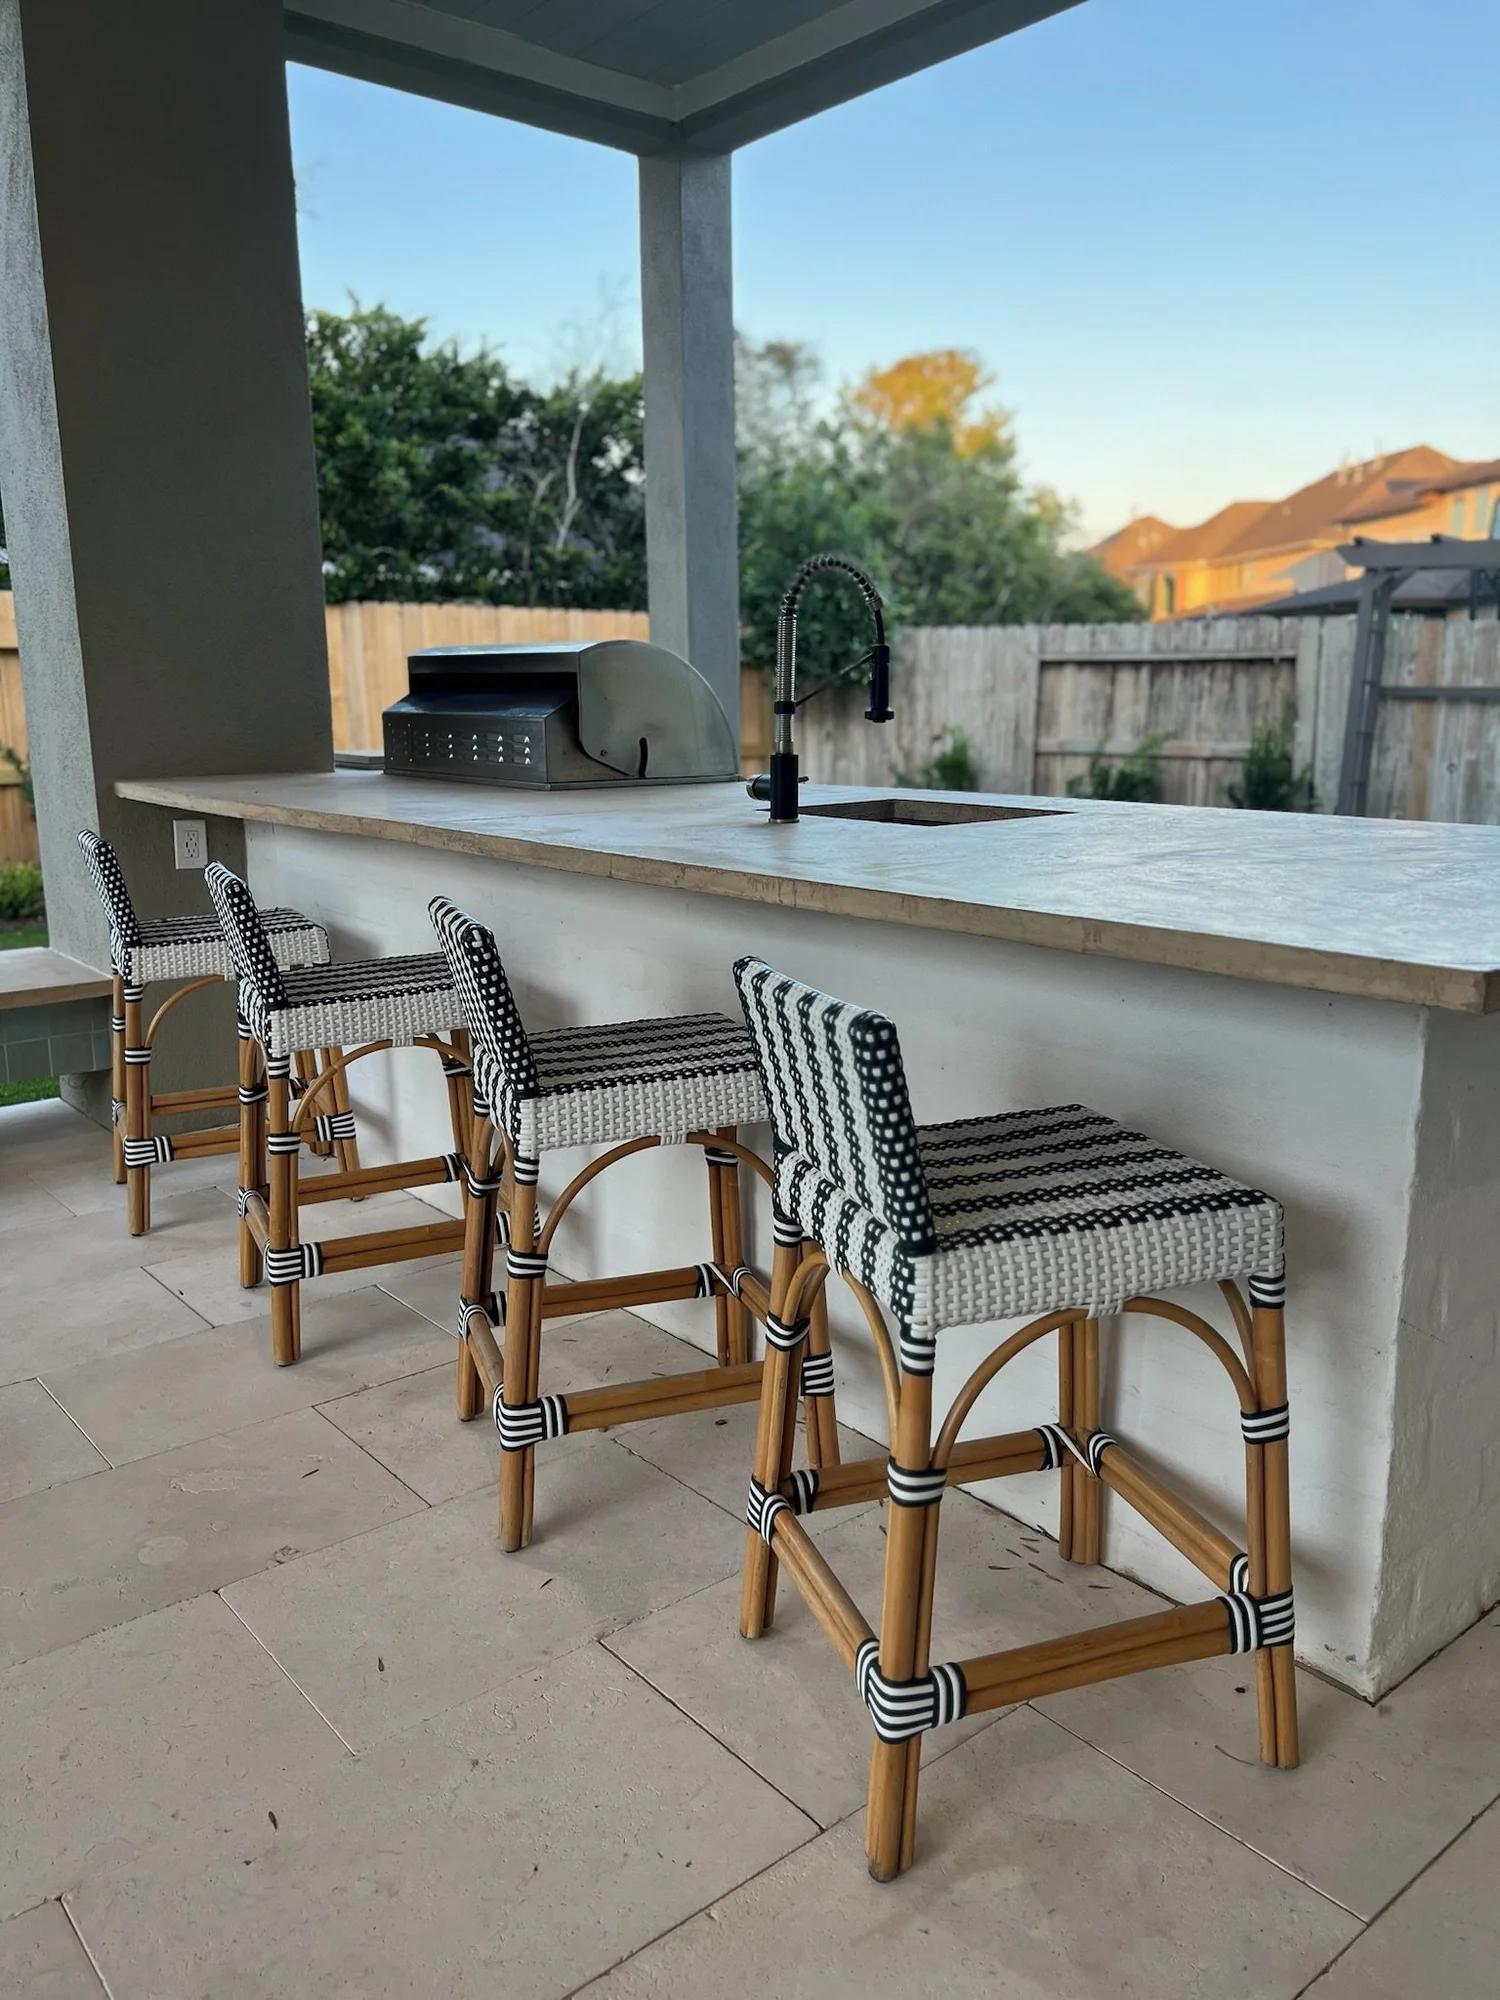
Bring the pool, kitchen, and shade into one plan
Outdoor kitchens, covered patios, pergolas, and decking deserve attention early in the design. We can plan a complete backyard transformation or discuss remodeling an existing pool and patio. Materials, transitions, and seating areas should feel connected rather than added as afterthoughts.
Meet Ty and Cindy
Third Day Pools is locally owned and operated by husband-and-wife team Ty and Cindy Hardin. Cindy guides you through planning and contract and handles HOA submissions. Cindy and Ty work on permits together, and Ty takes over for construction. Our focus is thoughtful design, quality craftsmanship, and clear communication.
Questions from Fulshear homeowners
Why can two pool quotes be so different?
Two pools can look similar in a drawing—or even in finished photographs—while differing considerably in how they’re built. Some price differences come from obvious choices, such as size, decking, finishes, and added features. Others involve construction details that homeowners may never see once the pool is finished:
- Structural reinforcement: Rebar size, spacing, placement, and concrete coverage, together with shell thickness and the engineering requirements for your project.
- Gunite quality and installation: Specified concrete strength, placement practices, curing, and how rebound—the material that bounces away during application—is handled.
- Waterproofing and surface preparation: The preparation and waterproofing provisions appropriate to the design, materials, and finish system.
- Tile and coping installation: The suitability of the mortars, adhesives, grouts, and installation methods—not simply the appearance of the selected tile or stone.
- Pipe sizing and hydraulic layout: How pipe sizes and the plumbing layout are matched to the equipment and required flow, with attention to safety and operating efficiency.
- Equipment: The actual brands, models, sizing, controls, and warranty coverage included.
- Customization: How much of the design is tailored to your property, priorities, and budget, including custom features and site-specific requirements.
- Construction oversight: Who checks the work, confirms specifications, and addresses concerns before the next phase covers them up.
A lower price doesn’t automatically mean poor construction, and a higher price doesn’t automatically guarantee quality. The important question is whether you’re comparing equivalent scope, materials, construction practices, and accountability. Ask your builder to explain what is included—and the construction details behind the finished appearance.
At Third Day Pools: For our new-pool projects, typical specifications include 4,000 PSI gunite and #4 rebar at 8-inch on-center spacing, subject to the project’s engineering requirements. We waterproof the tile line and raised walls, use epoxy grout for waterline tile, do not reuse rebound in the pool shell, and use Pentair equipment. The final scope and equipment selections depend on the project.
Can one project include the pool, patio, and outdoor kitchen?
Yes. Third Day Pools offers custom pools and spas, outdoor kitchens, covered patios, pergolas, and decking. Planning the scope together lets you consider how the spaces connect and identify which features and work belong in the proposal.
What should a complete backyard proposal spell out?
Look for the pool and spa specifications, deck quantities, patio or kitchen scope, material selections, equipment, and included utility work. Clarify exclusions and allowances as well. A clear scope helps you understand what the quoted investment covers and which decisions remain open.
How long does a pool-and-spa project take?
The overall timeline depends on the scope of your project. For a typical base pool-and-spa project, we generally allow about 28–30 days for gunite curing before plaster. That curing period is one part of the schedule, not the total build time. We will discuss timing for your project rather than promise the same completion date for every backyard.
What if I want to change the design after approving it?
Changes can affect materials, pricing, work already completed, and the schedule. Before agreeing to a change, ask for its revised scope, cost, and timing in writing. Confirm the project’s change-approval procedure before construction starts.
PebbleTec pool finishes
Most of our pool projects use a PebbleTec finish. During material selections for a new pool or a remodel, we help you consider the options. Compare the finish texture and water color alongside tile, coping, and decking, then choose an option that fits your design and budget. The specific finish and color included will be identified in your proposal and contract.
Pentair pool equipment
We use Pentair equipment for our pool projects. Equipment selections depend on the design and quoted scope. When comparing proposals, look at the actual models and sizes of the equipment included, along with the features and warranty terms that apply.
Explore Pentair pool and spa equipment
All Pentair brands are trademarks of Pentair.
Let’s work together
Tell us about your Fulshear property and the backyard you have in mind. We’ll discuss your ideas, budget, and next steps.